 Accessibility Information
About
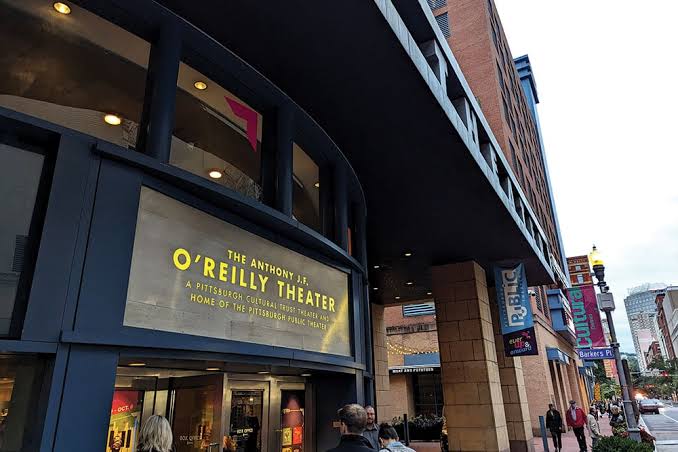
The O'Reilly Theater is a 650-seat theater at 621 Penn Avenue in Pittsburgh's Cultural District. The building is owned and operated by the Pittsburgh Cultural Trust, and it is the only downtown performance venue with a thrust stage, meaning the stage is surrounded by the audience on three sides. Designed by architect Michael Graves and built at a cost of $25 million, it was the fourth theater project completed by the Trust and stands on the former site of the Lyceum Theater, a vaudeville house demolished after the 1936 St. Patrick's Day flood. Pittsburgh Public Theater is the resident company and produces about 235 performances a year here, which makes the O'Reilly one of the city's most used venues. Pittsburgh Public Theater and Pittsburgh CLO merged in August 2026 to form Confluence Theater of Pittsburgh, so the resident company's own pages may move. Two organisations publish about this venue and they cover different things: the Trust documents the building, including the elevator that reaches all levels, security screening and parking, while the resident company documents its own performances, ticketing, and its captioning and audio description services. What neither publishes is any description of the entrance itself, or where accessible seats and restrooms sit inside this particular building.
Getting To and From
Inside the Venue
Location
Getting To and From
Find essential details on parking, drop-off points, and accessibility to make your visit smooth and hassle-free.
Check the table below for more information.
Check the table below for more information.
Inside the Venue
Get to know what to expect indoors—from seating layouts to restrooms and concessions.
Onsite Accessibility
Learn about ramps, elevators, restrooms, and other accessible features available during your visit
Our Guidelines
1. Make Accessibility Info Easy to Find - Dedicated Website Accessibility Page
Clearly post detailed accessibility information online, covering parking, entrances, interior pathways, site plans, and more.
2. Include All Mobility Devices
Consider walkers, canes, crutches — not just wheelchairs. Provide specifics for a variety of mobility needs. Include people who use different devices in the conversation.
3. Go Beyond ADA Compliance
ADA is the minimum. Strive for real-world accessibility through thoughtful design and ongoing improvements.
4. Visibility = Accessibility
If disabled visitors aren't present, barriers may exist. Transparency and preparation are the keys to inclusion. Empower everyone to attend.
Latest Places
Sep 16 2026
Sep 16 2026
Sep 16 2026

Leave Your Comment Here