Pittsburgh

New Hazlett Theater

  • September 16 2026
  • Within Walking Distance
Overview
Getting To and From
Inside the Venue
Onsite Accessibility
Our Guidelines
Comments
About
The New Hazlett Theater is an independent performing arts venue at 6 Allegheny Square East on Pittsburgh's North Side, run by the nonprofit New Hazlett Center for the Performing Arts. It is a thrust stage house with movable seating banks and eight published seating configurations, so capacity changes from show to show, ranging from 234 seats in the smallest setup to 492 in the largest. Getting in is well documented and the route is not the front of the building: the main frontage is a flight of historic stone steps, and the accessible way in is a wheelchair ramp on the east side of the building that takes you into the lobby, with a level pathway from the lobby into the theater. Accessible seats drop in at the front of the center seating bank, alongside companion seats. The venue publishes a real seating chart whose legend counts the accessible and companion seats, plus a technical specification, a ground plan and a 40 page usage guide.
 
What is never mentioned anywhere on the site or in any of those documents is a passenger lift of any kind, and the venue states that its basement rooms are not ADA accessible. The theater also names a person for access questions, which is rare: Nathan Wagner on 412-320-4610 extension 10.
Getting To and From
Features Information Available on Website Available at Venue Notes Additional Info / Things to Know Links
On Site Parking Garage or Lot
Yes
Yes
The New Hazlett Theater offers a limited number of handicapped parking spaces, and there is an ADA accessible ramp with access from designated handicap parking spaces. The venue's usage guide describes 1 designated parking spot for patrons with accessibility needs and directs all inquiries about accessibility parking to the Patron Services Coordinator. Eight further spaces in front of the accessibility ramp and at the loading dock are staff only. The count is stated two different ways by the venue's own documents, as a limited number of spaces on the Visit page and as 1 designated spot in the usage guide, so confirm before you travel. On-street parking is free after 6 p.m. Monday to Saturday and all day Sunday.
Drop Off/Pick Up Lanes/ Ride Share
Off site Parking
Yes
Yes
The Allegheny Health Network garage sits across the street and is available to New Hazlett patrons on specific show dates. To find it, drive past the theater and follow Allegheny Square East as if heading back out onto East Commons, and the garage will be on your left. The lot closes one hour after the show. On-street parking is free after 6 p.m. Monday to Saturday and all day Sunday. The cost of the garage is stated three different ways across the venue's own pages: the Visit page calls it paid parking, every event page says parking is free for most weekend and evening performances, and the usage guide lists $7. Check the page for your specific event. No accessible spaces are described inside that garage, and no step-free path between the garage and the theater is described. For some events security is on site to direct you to parking, and nearby sporting events can reduce available space.
Accessible Entrance
Yes
Yes
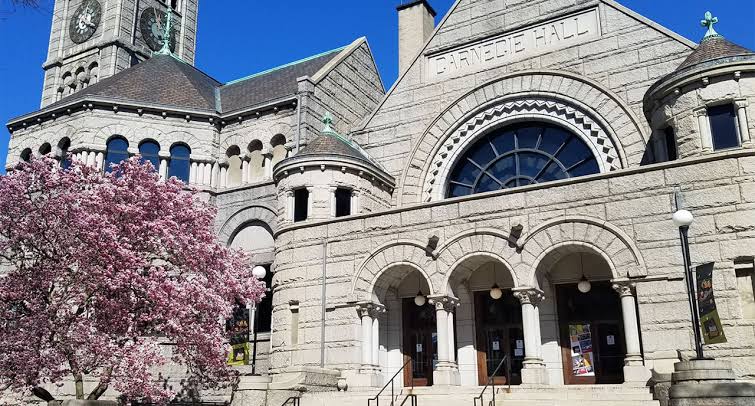
On the east side of the building you will find a wheelchair accessible ramp that will take you into the lobby, and a level pathway will take you from the lobby into the theater. This is a side entrance, not the main frontage: the venue separately tells cyclists to lock bikes along the side entrance near the handicap ramp rather than near the front steps, and its usage guide calls the same door the accessibility entrance on the east wall. The main public frontage of this historic building is a flight of stone steps, which the venue rents out as an event space in its own right, so do not plan to arrive that way. The lobby itself is described as ADA accessible with ramp access from designated handicap parking spaces. No door widths, ramp gradient or threshold heights are published.
Site Map/Floorplan
Yes
Yes
The venue publishes a genuine seating chart PDF with eight pages, one per seating configuration, and its legend counts the accessible and companion seats directly: Accessible 6 and Companion 6. Each page also carries an entrance guide and marks rows A to D as downstairs and rows E to G as upstairs. A separate ten page ground plan PDF is also published. Both documents live on the Rentals page rather than the Visit page, so ordinary visitor navigation never surfaces them. The ground plan is drawn as vector line art with no readable labels, so the seating chart is the more useful of the two for planning a visit. The eight configurations carry capacities of 492, 432, 424, 424, 384, 384, 332 and 234.
Inside the Venue
Features Information Available on Website Available at Venue Notes Additional Info / Things to Know Links
Dedicated Accessible Entrance
Yes
Yes
Yes, and it is a separate door from the main one. The accessible entrance is the wheelchair ramp on the east side of the building, leading into the lobby, while the main public frontage is a flight of stone steps. The venue's usage guide names this door the accessibility entrance on the east wall.
Street Level Access and Automatic Doors
Yes
Yes
Once inside, a level pathway takes you from the lobby into the theater, and the lobby is described as ADA accessible with ramp access from designated handicap parking spaces. The approach to the lobby is by the east side ramp rather than at street level, because the front of the building is stepped. Nothing anywhere states whether any public door is automatic, power assisted or push button operated, and no public door widths are published. The published accessible route is horizontal only and stops at the theater floor.
Security Checkpoint
Yes
Yes
For various events, security is on site to direct you to available parking options. Parking for sporting events impact space available near the Theater. Please check your local listings to see if the Theater’s event conflicts with our local sports teams.
Use of Mobility Aids
Yes
No loaner wheelchair, walker, scooter or other mobility aid programme is described anywhere on the site or in the venue's five published documents, and there is no service animal policy on any page. What is documented is hearing assistance: assistive listening devices can be made available with 48 hours prior notice, and the venue lists hearing-aid compatible assisted hearing devices and a Listen Technologies RF transmitter system. The venue names a person for access questions, which is unusual and worth using: Nathan Wagner, 412-320-4610 extension 10, nathan@newhazletttheater.org, for more information, questions or special arrangements. Its production planning covers accessibility accommodations such as seating arrangements, sign language interpreters and assisted listening systems, so those are arranged per show rather than standing.
Accessible Seating (Theater)
Yes
Yes
For seating, multiple spaces in the front row of our seating banks can accommodate wheelchairs and companions.

Getting To and From

Find essential details on parking, drop-off points, and accessibility to make your visit smooth and hassle-free.
Check the table below for more information.
Features Information Available on Website Available at Venue Notes Additional Info / Things to Know Links
On Site Parking Garage or Lot
Yes
Yes
The New Hazlett Theater offers a limited number of handicapped parking spaces, and there is an ADA accessible ramp with access from designated handicap parking spaces. The venue's usage guide describes 1 designated parking spot for patrons with accessibility needs and directs all inquiries about accessibility parking to the Patron Services Coordinator. Eight further spaces in front of the accessibility ramp and at the loading dock are staff only. The count is stated two different ways by the venue's own documents, as a limited number of spaces on the Visit page and as 1 designated spot in the usage guide, so confirm before you travel. On-street parking is free after 6 p.m. Monday to Saturday and all day Sunday.
Drop Off/Pick Up Lanes/ Ride Share
Off site Parking
Yes
Yes
The Allegheny Health Network garage sits across the street and is available to New Hazlett patrons on specific show dates. To find it, drive past the theater and follow Allegheny Square East as if heading back out onto East Commons, and the garage will be on your left. The lot closes one hour after the show. On-street parking is free after 6 p.m. Monday to Saturday and all day Sunday. The cost of the garage is stated three different ways across the venue's own pages: the Visit page calls it paid parking, every event page says parking is free for most weekend and evening performances, and the usage guide lists $7. Check the page for your specific event. No accessible spaces are described inside that garage, and no step-free path between the garage and the theater is described. For some events security is on site to direct you to parking, and nearby sporting events can reduce available space.
Accessible Entrance
Yes
Yes
On the east side of the building you will find a wheelchair accessible ramp that will take you into the lobby, and a level pathway will take you from the lobby into the theater. This is a side entrance, not the main frontage: the venue separately tells cyclists to lock bikes along the side entrance near the handicap ramp rather than near the front steps, and its usage guide calls the same door the accessibility entrance on the east wall. The main public frontage of this historic building is a flight of stone steps, which the venue rents out as an event space in its own right, so do not plan to arrive that way. The lobby itself is described as ADA accessible with ramp access from designated handicap parking spaces. No door widths, ramp gradient or threshold heights are published.
Site Map/Floorplan
Yes
Yes
The venue publishes a genuine seating chart PDF with eight pages, one per seating configuration, and its legend counts the accessible and companion seats directly: Accessible 6 and Companion 6. Each page also carries an entrance guide and marks rows A to D as downstairs and rows E to G as upstairs. A separate ten page ground plan PDF is also published. Both documents live on the Rentals page rather than the Visit page, so ordinary visitor navigation never surfaces them. The ground plan is drawn as vector line art with no readable labels, so the seating chart is the more useful of the two for planning a visit. The eight configurations carry capacities of 492, 432, 424, 424, 384, 384, 332 and 234.

Inside the Venue

Get to know what to expect indoors—from seating layouts to restrooms and concessions.
Features Information Available on Website Available at Venue Notes Additional Info / Things to Know Links
Dedicated Accessible Entrance
Yes
Yes
Yes, and it is a separate door from the main one. The accessible entrance is the wheelchair ramp on the east side of the building, leading into the lobby, while the main public frontage is a flight of stone steps. The venue's usage guide names this door the accessibility entrance on the east wall.
Street Level Access and Automatic Doors
Yes
Yes
Once inside, a level pathway takes you from the lobby into the theater, and the lobby is described as ADA accessible with ramp access from designated handicap parking spaces. The approach to the lobby is by the east side ramp rather than at street level, because the front of the building is stepped. Nothing anywhere states whether any public door is automatic, power assisted or push button operated, and no public door widths are published. The published accessible route is horizontal only and stops at the theater floor.
Security Checkpoint
Yes
Yes
For various events, security is on site to direct you to available parking options. Parking for sporting events impact space available near the Theater. Please check your local listings to see if the Theater’s event conflicts with our local sports teams.
Use of Mobility Aids
Yes
No loaner wheelchair, walker, scooter or other mobility aid programme is described anywhere on the site or in the venue's five published documents, and there is no service animal policy on any page. What is documented is hearing assistance: assistive listening devices can be made available with 48 hours prior notice, and the venue lists hearing-aid compatible assisted hearing devices and a Listen Technologies RF transmitter system. The venue names a person for access questions, which is unusual and worth using: Nathan Wagner, 412-320-4610 extension 10, nathan@newhazletttheater.org, for more information, questions or special arrangements. Its production planning covers accessibility accommodations such as seating arrangements, sign language interpreters and assisted listening systems, so those are arranged per show rather than standing.
Accessible Seating (Theater)
Yes
Yes
For seating, multiple spaces in the front row of our seating banks can accommodate wheelchairs and companions.

Onsite Accessibility

Learn about ramps, elevators, restrooms, and other accessible features available during your visit
Features Information Available on Website Available at Venue Notes Additional Info / Things to Know Links
Restrooms
Yes
Yes
Public restrooms exist in the lobby, listed among the public amenities alongside a spacious lobby, wet bar, concession stand, box office with coat check and a drinking fountain. No source states that those public lobby restrooms are accessible. The only restrooms described as accessible are backstage, in the ADA accessible dressing room A, which has a full bathroom with an accessible stall and shower and is not a public facility. No changing table, family restroom or all-gender restroom is described. Given that the accessible route into the building is well documented while the public restrooms are not, this is the gap most worth a phone call on 412-320-4610 before a visit.
Elevators
 
On-Site Dining
Yes
Yes
Public amenities include a spacious lobby, a wet bar, a concession stand combined with the box office and coat check, restrooms, and a drinking fountain. No accessible bar counter height is described, and no coat check hours or cost are published.
Theater, Auditorium, etc. (Museum)
Yes
Yes
The New Hazlett Theater is a thrust stage house at 6 Allegheny Square East with movable seating banks and eight published configurations, custom per show. The space has 318 permanent seats, with up to 60 added floor seats and 50 seats per side attached to seating risers. Published configuration capacities run 234, 332, 384, 384, 424, 424, 432 and 492. It is operated by the nonprofit New Hazlett Center for the Performing Arts.
Capacity is stated inconsistently across the venue's own documents. The technical specification gives a standard capacity of 434, rising to 494 with added stage chairs and 500 standing room only, while its own house capacities table on the same page totals 432, and the usage guide gives 318 permanent seats and a total building capacity of 679. Treat any single figure with caution. The venue also rents its historic front steps as an outdoor event space. General phone: 412-320-4610. Access contact: Nathan Wagner on extension 10 or nathan@newhazletttheater.org.
Our Guidelines
1. Make Accessibility Info Easy to Find - Dedicated Website Accessibility Page

Clearly post detailed accessibility information online, covering parking, entrances, interior pathways, site plans, and more.


2. Include All Mobility Devices

Consider walkers, canes, crutches — not just wheelchairs. Provide specifics for a variety of mobility needs. Include people who use different devices in the conversation.

3. Go Beyond ADA Compliance

ADA is the minimum. Strive for real-world accessibility through thoughtful design and ongoing improvements.

4. Visibility = Accessibility

If disabled visitors aren't present, barriers may exist. Transparency and preparation are the keys to inclusion. Empower everyone to attend.

Latest Places
blog
Sep 16 2026

City Theatre Company

  • Within Walking Distance
  • 0
Read More
blog
Sep 16 2026

New Hazlett Theater

  • Within Walking Distance
  • 0
Read More
blog
Sep 16 2026

Liberty Magic

  • Within Walking Distance
  • 0
Read More


Where Should We Go Next?

Know an accessible spot we should add to the map? Tell us about it and our team will check it out.

Tags:
Share on:

Leave Your Comment Here